Shinjuku / PLACE
Shinjuku Sumitomo Building / Sankaku Hiroba
A glass roof at the foot of the 1974 triangular tower turned a wind- and rain-exposed plaza into an indoor place for movement and events.
Visit fitUrban-space and renovation enthusiasts · a dry route on rainy days
Completed in 1974 as Japan’s first building over 200 m, the “Triangle Building”. In July 2020 its required open plaza became the first in Japan to be roofed at an existing skyscraper: a column-free atrium of about 6,500 m² under a ceiling up to about 25 m.
Look up from under the glass to where the triangular tower’s corner meets the roof. On a day without events, the sheer size of the empty room is the point.
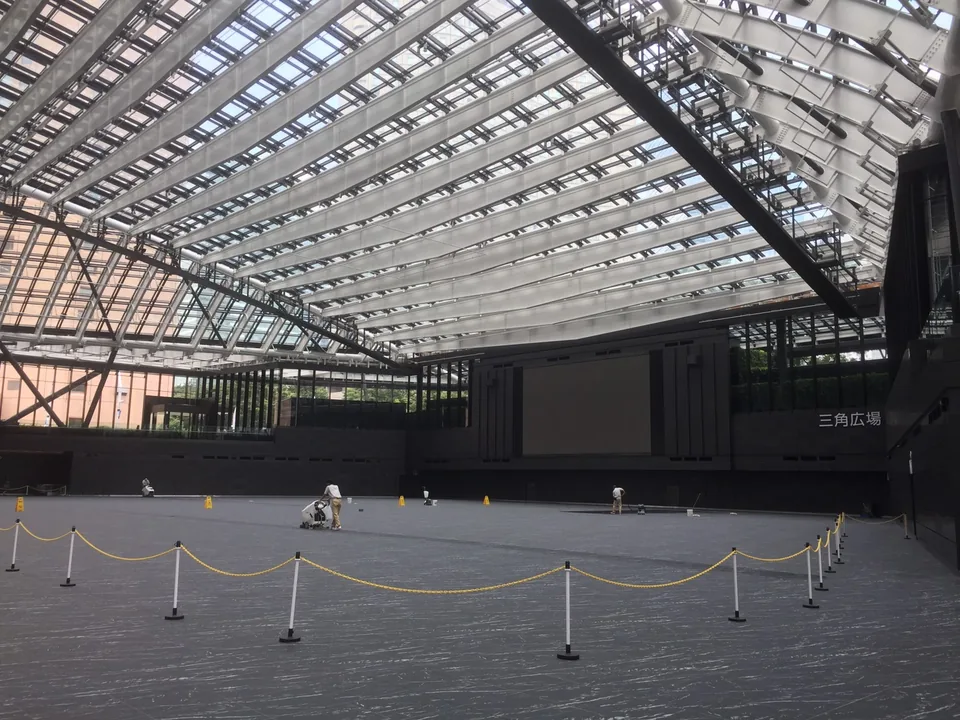
Image info
8joKeaton · 2021-06-20 · CC-BY-SA-4.0 · resized and cropped
Keep the tower, remake its plaza
Completed in 1974, Shinjuku Sumitomo Building was Japan’s first tower over 200 m. Its triangular outline and silver exterior survived the 2020 renovation. The major change happened at its feet: wind and rain had disrupted events in the old plaza, and approaches split between two levels. The plan to make an enclosed atrium took about 25 years to realise. It extends the life of a tower by remaking the public space below it.
WHERE · On foot from here
How far from the station, and which side
North-west of Tochomae Station, about 110 m in a straight line from the station point. The shaded areas are about 5 and 10 minutes on foot from here.
Read together
Walking bands are computed by FOW on the OpenStreetMap surface street network at 80 m/min and drawn as a smoothed approximate area around the streets reached. They ignore exit positions, station interiors, underground passages, signals, slopes and routes inside buildings — not directions; follow on-site signs.
Map data: © OpenStreetMap contributors (ODbL) · Walking bands: computed by FOW · Station and gate notes: official guidance (2026-10-16)
Under a roof without interior columns
Glass and steel span a column-free space about 25 m high. On the north side, long tapered beams have a curved underside. Let your eye travel from the tower’s close vertical lines to those wide spans and the open floor: the new structure’s purpose becomes visible. Reused red granite and interior brickwork recalling Yodobashi Waterworks sit beside the new glass. Here the structure covering the sky is the architectural subject.
What the plaza becomes that day
Treat a short architectural stop and an event visit as different plans. Exhibitions, markets and performances change the floor layout and entry terms. The direct link to Tochomae exit A 6 makes this a useful sheltered stop on a west-side architecture walk; an event can change which parts are freely passable. Allow 15–20 minutes for an architectural look as a planning estimate.
Read it with
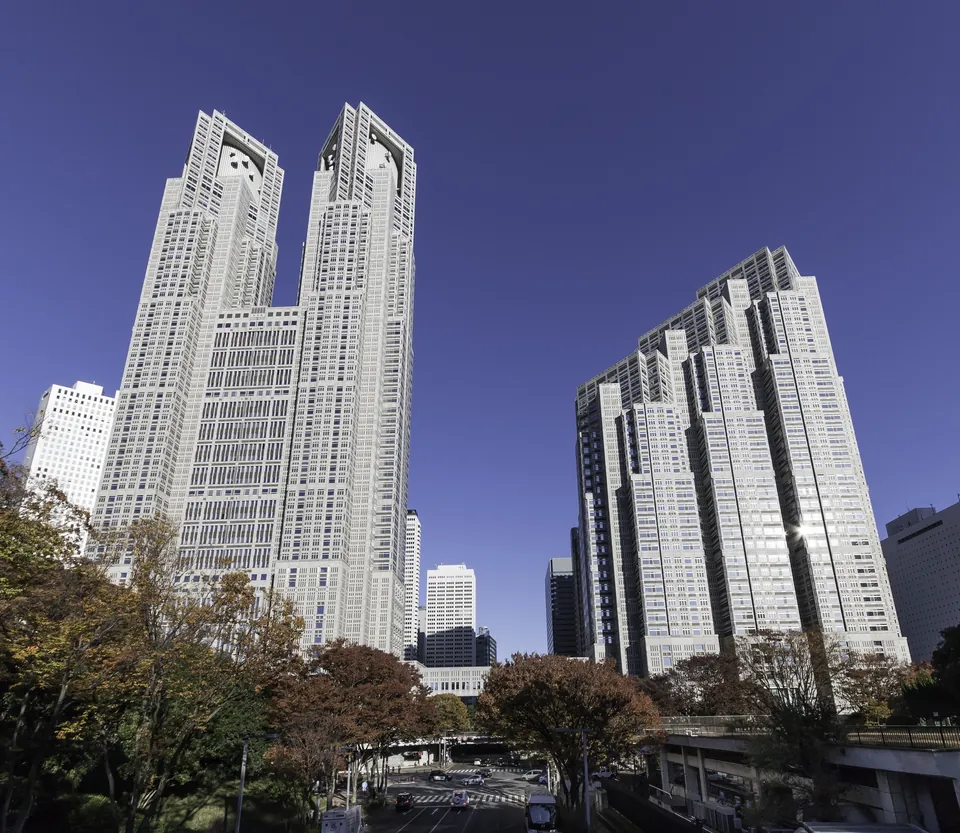
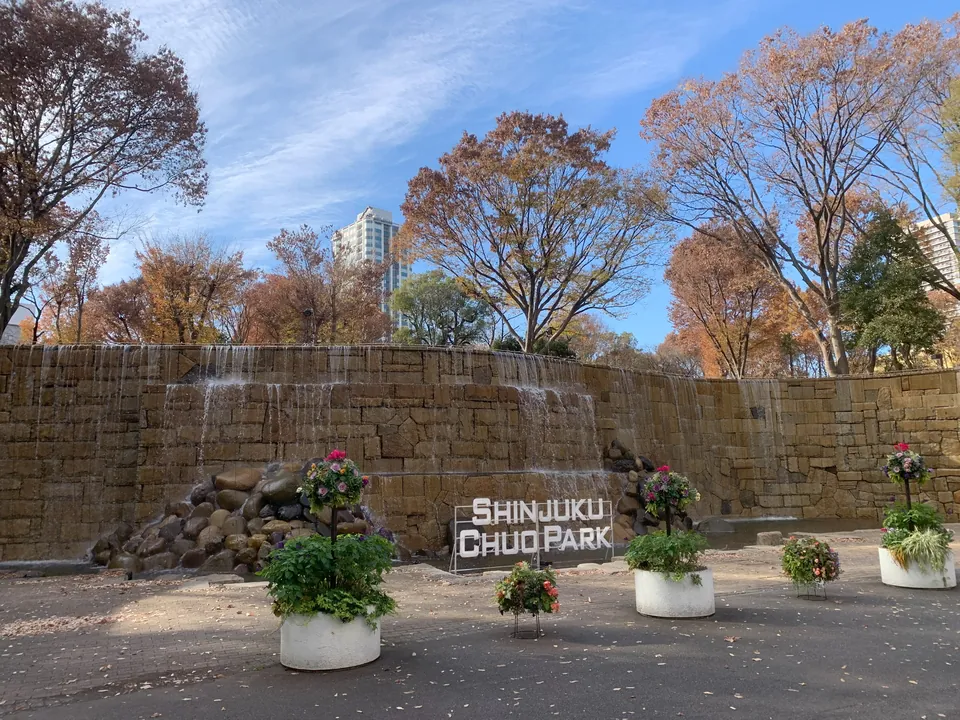
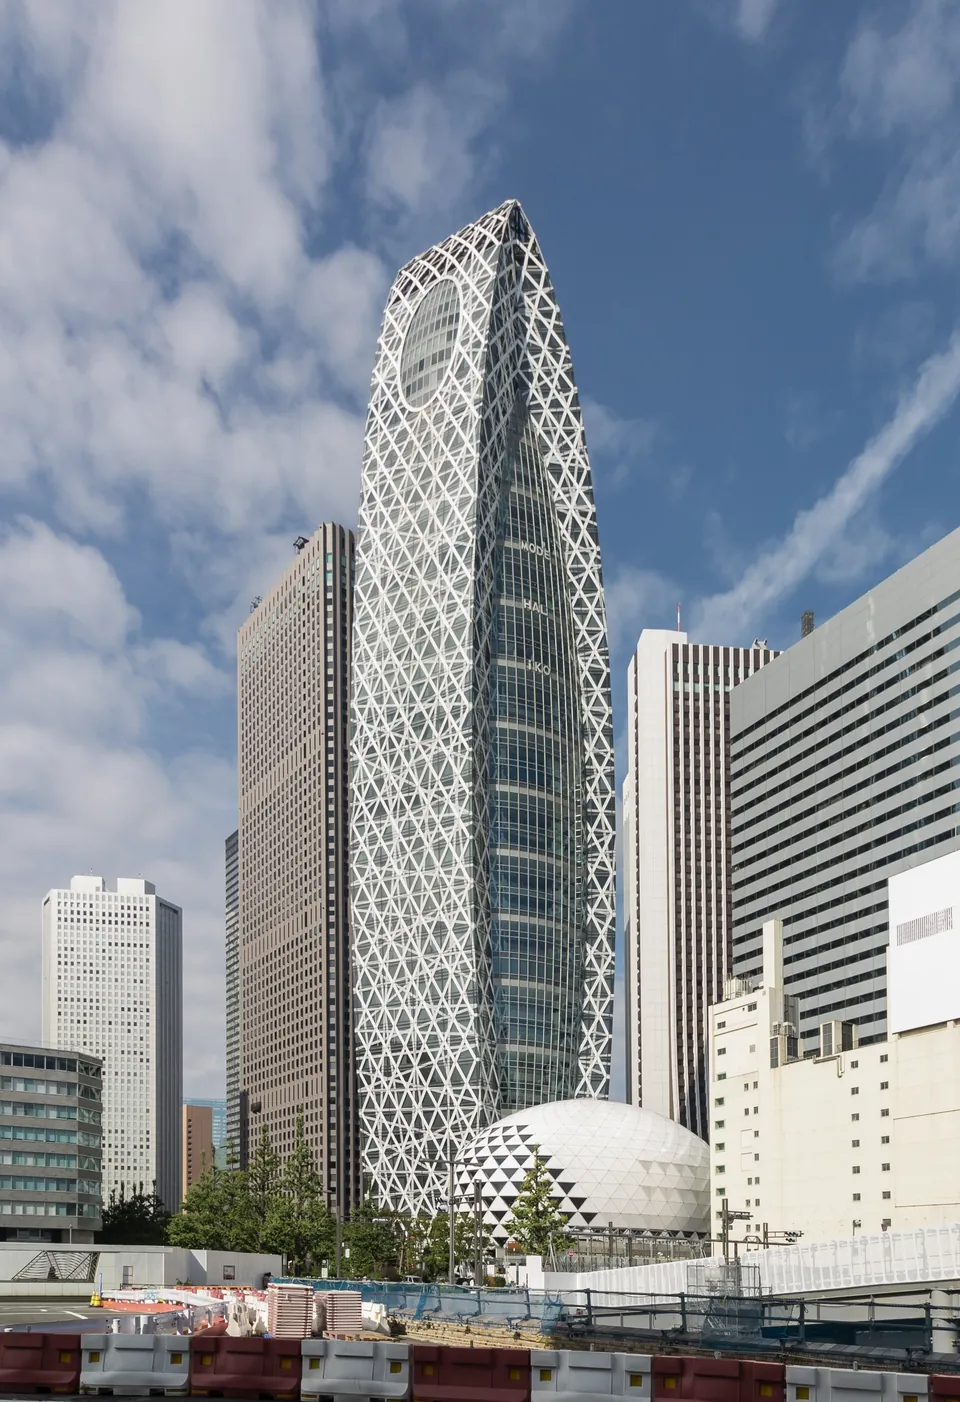
Before you go
- Hours and fees
- Directly linked to Tochomae Station exit A6. Shops broadly open 07:00–23:00, varying by tenant.
- Good to know
- The plaza changes use and entry terms with each event; check the day’s programme on the Sankaku Hiroba page.
Sources · image info
- アクセスSumitomo Realty & Development · as of 2026-09-29
- 新宿住友ビル三角広場Sumitomo Realty & Development · as of 2026-09-29
- Shinjuku Sumitomo Building (Q863588)Wikidata contributors · as of 2026-09-29
- Shinjuku Sumitomo Building — the plaza’s 25-year renewalNikken Sekkei · as of 2026-10-19
- Shinjuku Sumitomo Building — Good Design renovation detailsSumitomo Realty & Development · as of 2026-10-19
- Sankaku Hiroba — 8joKeaton · 2021-06-20 · CC-BY-SA-4.0 · resized and cropped
- TMG Observatories — Kakidai · 2024-11 · CC-BY-SA-4.0 · resized and cropped
- Chuo Park — Mikhail Kotykhov · 2024-12-12 · CC0-1.0 · resized and cropped
- Cocoon Tower — Kakidai · 2024-10 · CC-BY-SA-4.0 · resized and cropped
- Park Hyatt — Akonnchiroll · 2026-05-16 · CC-BY-SA-4.0 · resized and cropped


